Analyze and design
the full frame — to
drawing.
Footings, beams, columns, and slabs — full analysis, design, structural calculation report, steel order, and AutoCAD rebar drawings with details and sections. One model, every deliverable.
Every element in the frame.
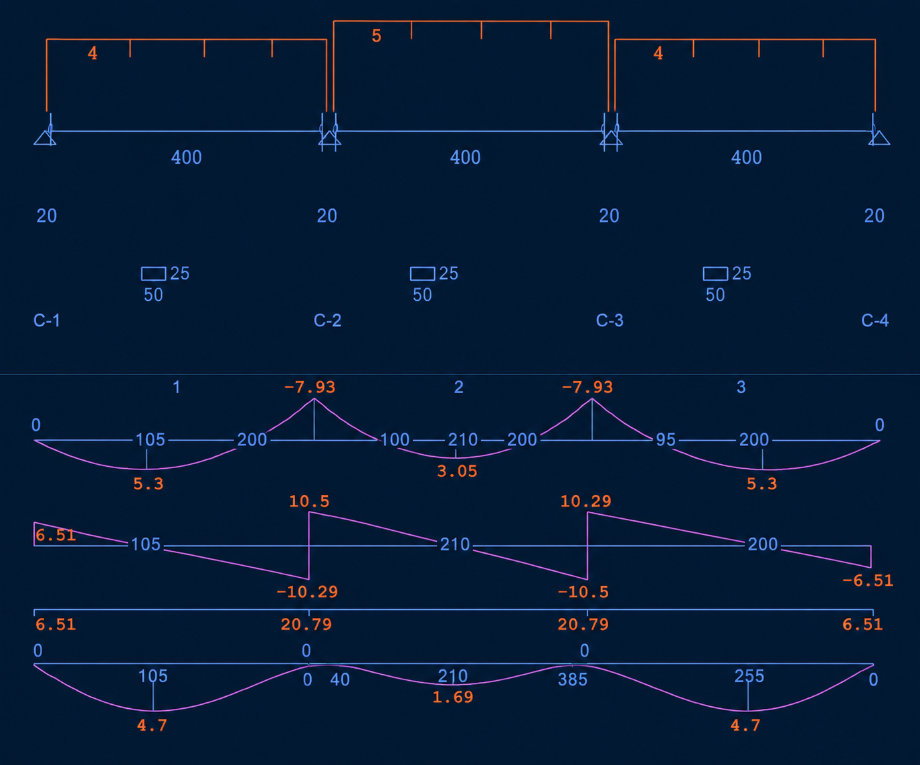
Enter spans, loads, and support conditions once. CDS3M analyzes and designs footings, beams, columns, and slabs from the same model.
Footing analysis & design
Isolated and combined footings sized and reinforced under the column loads and soil bearing capacity you define.
Continuous beam analysis
Moment distribution across multi-span beams with variable loading, producing bending moment and shear envelopes for every support and mid-span.
Column design
Axial load and biaxial moment interaction checked against section capacity, with longitudinal and tie reinforcement sized to code.
Slab analysis & design
Slab moments and reinforcement layout resolved from the same load path as the supporting beams and columns.
A full submission package.
Not just numbers — the documents and drawings an engineer actually hands over.
Structural calculation report
A complete design memo (المذكرة الإنشائية) documenting the assumptions, loads, and checks behind every element — ready to submit.
Bar bending & steel order
Cut lengths, shapes, and total steel weight generated per member and rolled up into a full quantity and order list for the whole structure.
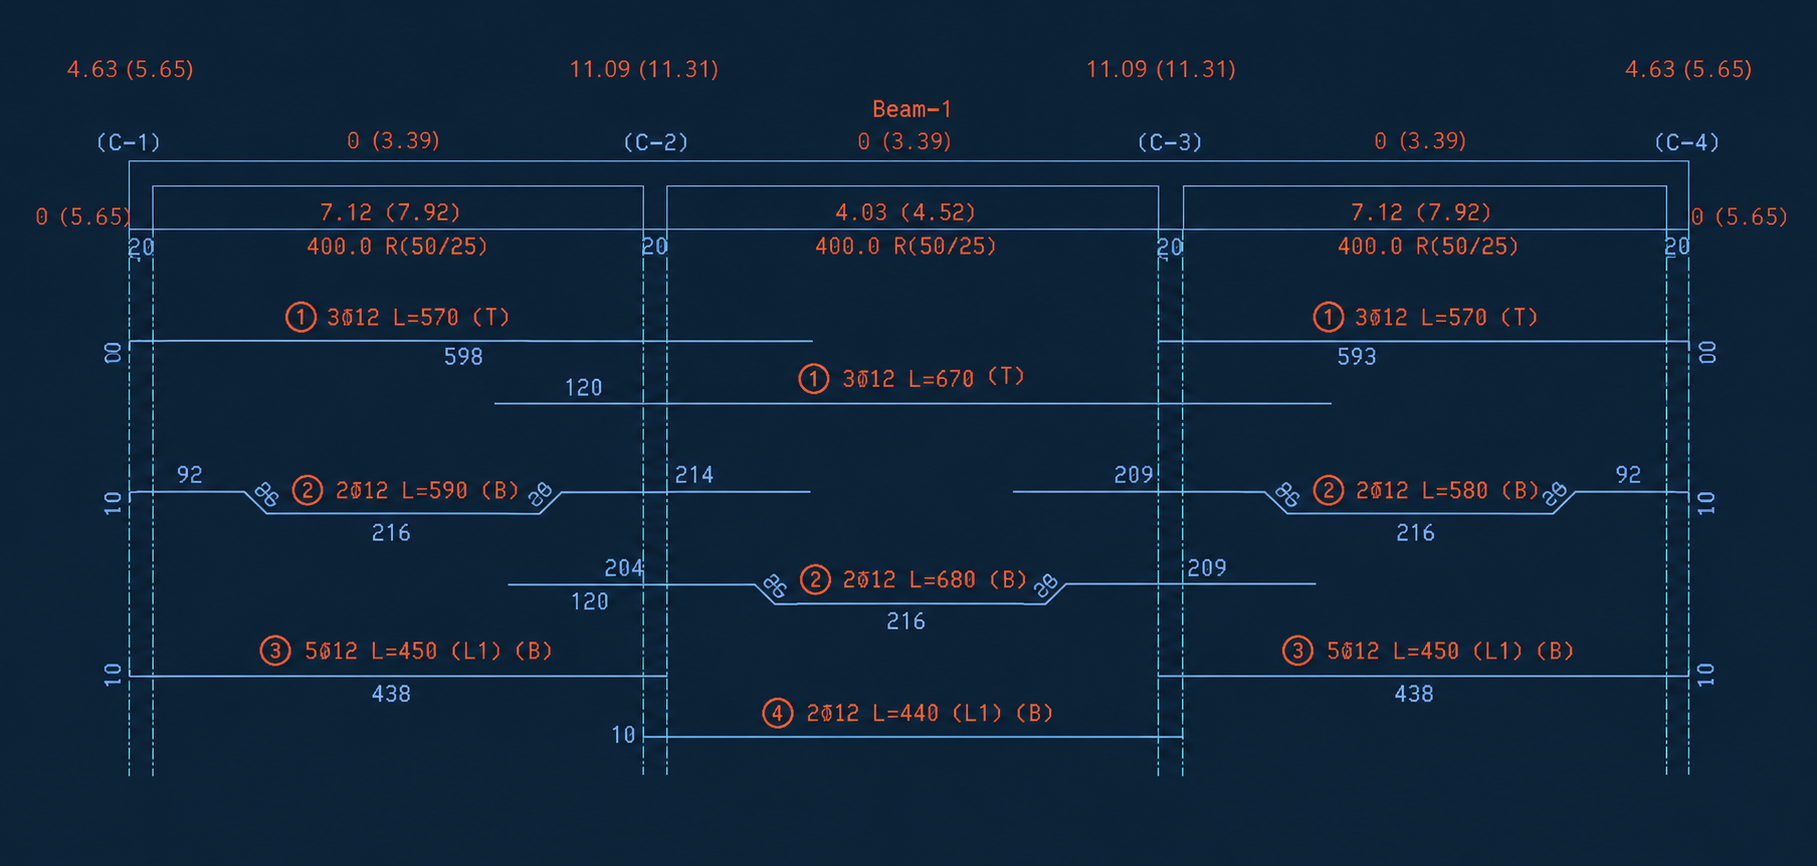
Rebar drawings in AutoCAD
Reinforcement drawings exported straight to AutoCAD, with the details and sections needed to build — not just a schematic.
Free version donated by the developers — Mustafa Almosleh, Mohammed Mansour & Mahmoud Hbesheh, Palestine.
No license requiredDownload CDS3M
Windows desktop application. No installation fees, no subscription — a free tool built by structural engineers, for structural engineers.
↓ Download for Windows